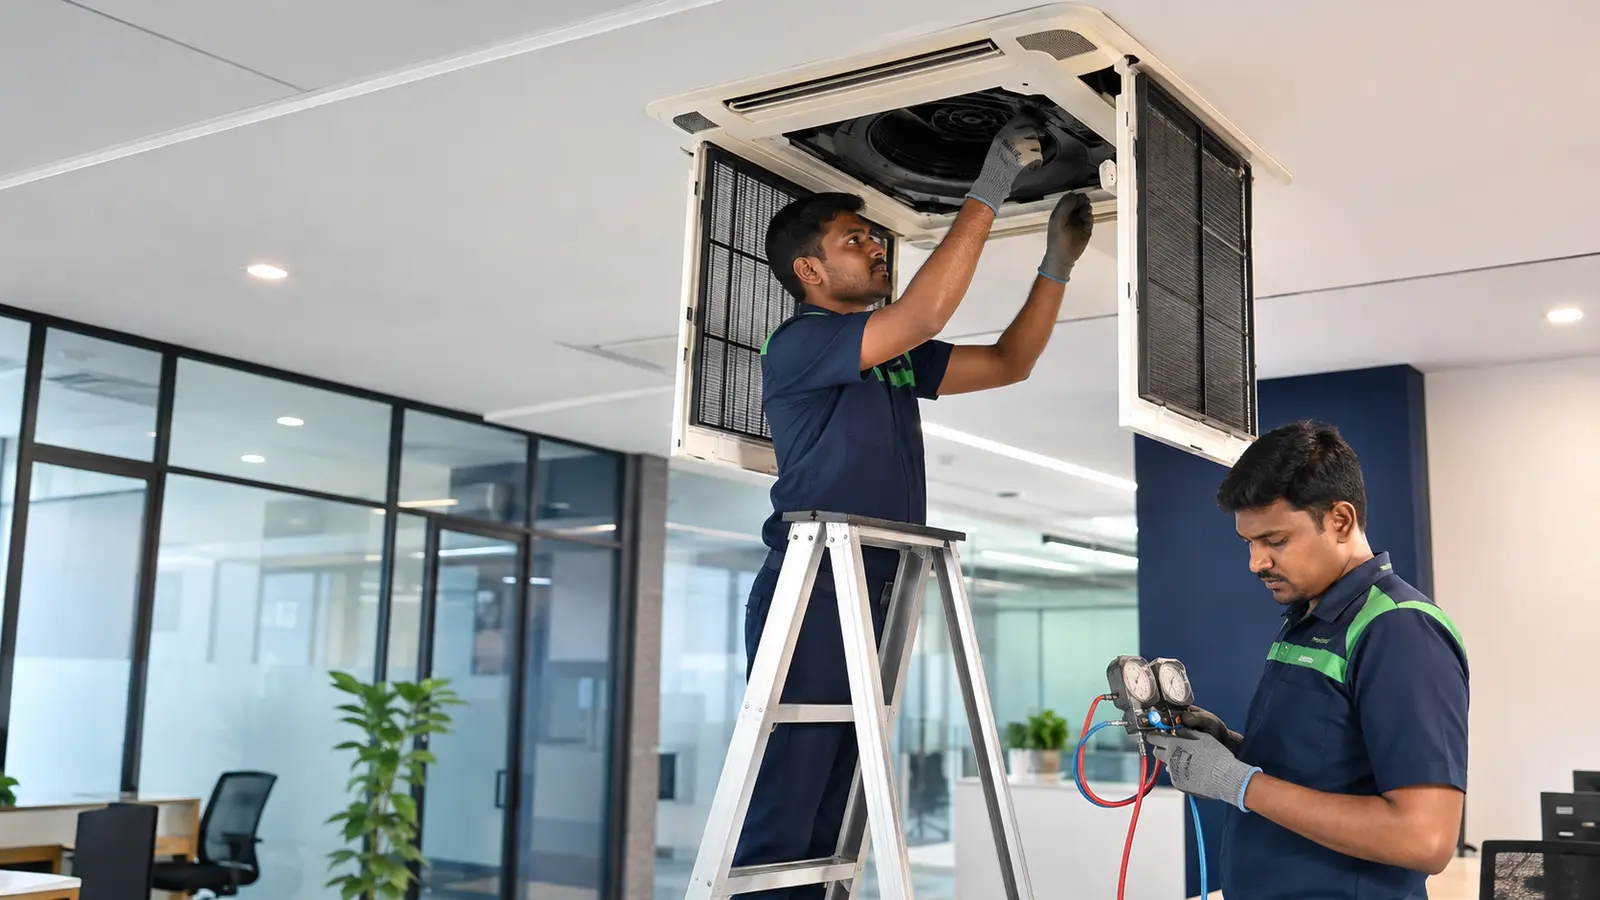
What should you expect?
A commercial AC installation should be planned around heat load, occupancy, operating hours, room layout, outdoor-unit space, drainage, electrical capacity and service access. Choosing a system first and checking the site later can lead to uneven comfort and difficult maintenance.
What should be checked before commercial AC installation?
Commercial spaces in Pondicherry may operate for long hours and face humid coastal conditions. Offices, retail spaces, restaurants and institutions need a system plan that considers real heat sources, ventilation needs and access for future maintenance.
Start with the room dimensions, ceiling height, number of people, glass exposure, equipment heat, operating schedule, existing electrical capacity and drainage path. These site facts help determine whether split, cassette, ductable, VRF or VRV equipment is appropriate.
For coastal commercial sites, outdoor-unit placement, corrosion exposure, drainage fall and service clearances deserve attention from the planning stage.
Key planning decisions for commercial cooling
A good proposal connects the equipment choice to the way the building is actually used.
Heat load and room use
Meeting rooms, kitchens, server areas, shops and open offices generate and retain heat differently.
Air distribution
Supply and return-air paths should avoid hot or cold spots and should not be blocked by interiors added later.
Electrical and drainage readiness
The route, protection and load should be reviewed before equipment is installed.
Outdoor-unit access
Leave safe, practical clearance for airflow, inspection and future repair.
Commissioning record
Handover should document the equipment, key checks, drainage test and recommended maintenance plan.
Commercial systems Turbo Cooling Solutions can assess
Building layout
Floor plan, ceiling height, glazing and intended room use.
Operating conditions
Occupancy, operating hours and heat-producing equipment.
Infrastructure
Electrical-panel details, drain path and outdoor-unit location.
Maintainability
Safe access for future inspection, cleaning and repairs.
From enquiry to tested handover
- 1
Site review
Document use, layout, electrical readiness, drainage and outdoor-unit position.
- 2
System recommendation
Match capacity and system type to the site rather than relying on a generic room-size estimate.
- 3
Installation coordination
Plan routes, supports, protection and access with the interior and electrical work.
- 4
Commissioning and handover
Test operation, drainage and controls, then record the maintenance needs for the facility team.
Common mistakes to avoid
- Selecting capacity from floor area alone
- Blocking return air with interiors
- Leaving no outdoor-unit service clearance
- Approving work without asking what observation confirms the final result.
Frequently asked questions
Which is better for a commercial site: cassette, ductable or VRF AC?
There is no single best option. The choice depends on zoning, layout, ceilings, heat load, ventilation, electrical design, budget and access for future maintenance.
Does commercial AC installation include future maintenance planning?
It should. Safe access, equipment records and a preventive maintenance plan help protect performance after commissioning.
Can Turbo Cooling Solutions inspect a Pondicherry commercial site before installation?
Yes. Share the site type, approximate area, number of zones, schedule and available drawings so an appropriate assessment can be planned.
Talk to Turbo Cooling Solutions
Share your location, AC type, issue and preferred timing so the right service scope can be reviewed.