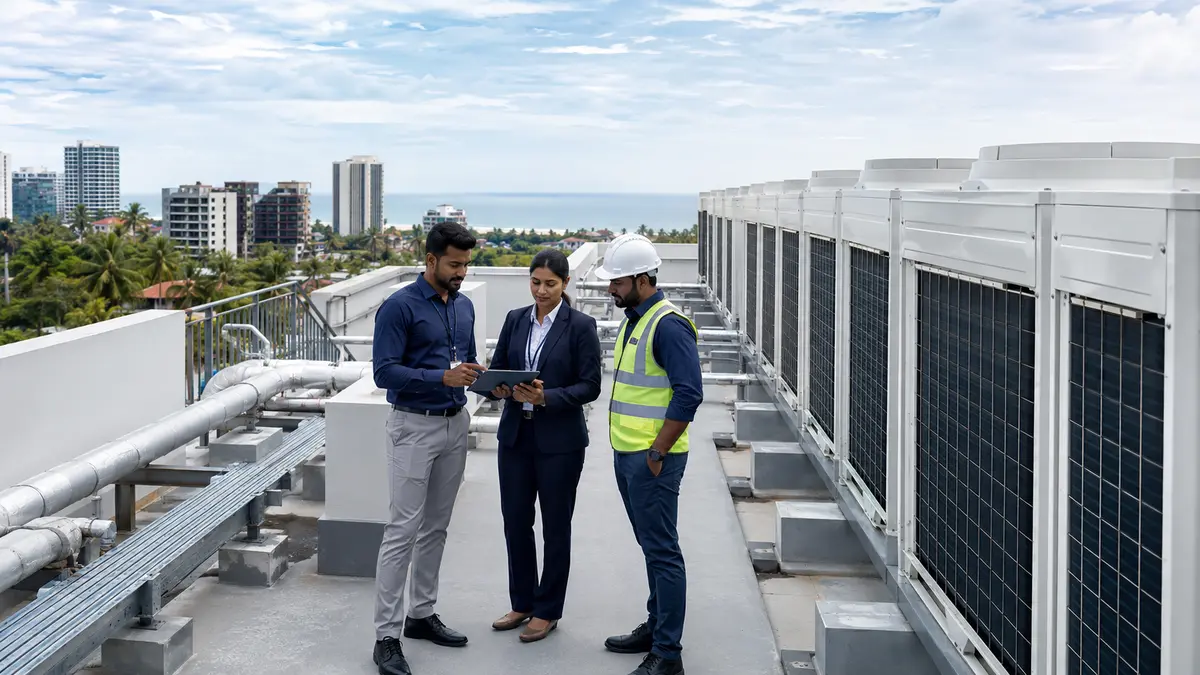
What should you expect?
Commercial HVAC planning should begin with the owner’s project requirements: occupancy, hours, comfort, indoor-air needs, critical rooms, growth, energy targets, maintenance capability and downtime tolerance. Translate these into calculated loads, zones, ventilation, system selection, electrical capacity, controls, access and commissioning. Do not start with brand or tonnage.
Plan from operational requirements to verified performance
Office buildings around Pondicherry, Cuddalore, Villupuram and Chidambaram operate in hot-humid conditions with varied coastal exposure. Moisture, monsoon drainage, salt, roof heat, intermittent meeting-room peaks and long schedules need to be visible in design assumptions.
The design should state what each zone must achieve, how outside air and humidity are managed, how the system responds to part load and after-hours use, and how maintenance will occur without unreasonable disruption.
Coastal commercial sites should include material and coating selection, condenser exposure, equipment-room moisture, drainage, electrical enclosure condition and inspection access in lifecycle planning.
Six decisions that shape the HVAC concept
These choices are connected; optimising one while ignoring the others creates operating problems.
Zones and schedules
Group spaces with similar exposure, occupancy, control and operating hours; separate critical or after-hours loads.
Ventilation and moisture
Define outdoor air, filtration, pressure and humidity strategy instead of expecting comfort cooling to solve every IAQ need.
System architecture
Compare VRF, ductable, packaged or chilled-water options on scale, diversity, control, plant space and service capability.
Resilience and maintainability
Identify critical rooms, failure impact, redundancy, isolation, spare strategy, service routes and replacement access.
Commercial office HVAC planning checklist
Owner project requirements
Document comfort, occupancy, hours, critical spaces, energy, acoustics, indoor air, growth, budget and downtime objectives.
Calculated peak and part loads
Use current building geometry, envelope, people, equipment, lighting, ventilation and schedules for each zone.
Zoning and diversity
Separate different exposures and schedules; evaluate simultaneous and diversified loads with the selected system method.
Ventilation and humidity
Coordinate outside air, exhaust, filtration, building pressure, latent load and condensate management.
Electrical and controls
Plan demand, protection, metering, sequences, sensors, BMS integration, alarms and after-hours control.
Plant and outdoor layout
Provide airflow, structure, acoustics, coastal protection, drainage, service clearances and lifting routes.
Maintainability and safety
Design access to filters, coils, valves, panels, pumps, drains, fire dampers and isolation points.
Commissioning and records
Define submittal review, installation checks, functional tests, balancing, training, issues log, seasonal verification and systems manual.
Match system type to building operation
The right concept depends on scale, zones, plant space, ventilation design, local service skills and lifecycle objectives.
| System concept | Often suits | Planning focus |
|---|---|---|
| VRF/VRV | Many independent zones and varied schedules | Refrigerant design, branch layout, ventilation and service strategy |
| Ductable split or packaged | Defined floors or larger common zones | Duct space, balancing, outside air and redundancy |
| Chilled water | Larger central plants and campuses | Plant efficiency, pumps, water treatment, controls and operator capability |
| Mixed strategy | Critical or after-hours rooms plus main office | Interfaces, control ownership and failure modes |
Commissioning starts during planning—not after installation
ASHRAE describes commissioning as a documented process that verifies systems meet the owner’s requirements. Define responsibilities, evidence and acceptance tests before procurement.
- Review submittals against design intent.
- Inspect concealed work before closure.
- Test controls and failure responses.
- Balance and verify airflow or water flow.
- Train operators and resolve an issues log.
- Revisit performance under representative seasonal load.
From office brief to operating building
- 1
Define requirements
Agree comfort, air quality, schedules, criticality, energy, growth, maintenance and budget outcomes.
- 2
Survey and calculate
Confirm building data, loads, ventilation, utilities, plant space, routes and existing-system constraints.
- 3
Select and coordinate
Compare concepts, develop zones and sequences and coordinate architectural, structural, electrical, fire and plumbing interfaces.
- 4
Procure and install with quality gates
Review equipment selections, mock-ups, concealed work, tests and documentation at defined milestones.
- 5
Commission and optimise
Functionally test systems, train staff, close issues, establish baselines and plan ongoing verification.
Use lifecycle cost instead of purchase price alone
Compare energy, maintenance labour, consumables, controls support, parts, expected replacement cycles, refrigerant management and downtime exposure over a defined analysis period.
Meter meaningful systems or zones and retain trend data. Without a baseline, facility teams cannot tell whether a complaint is isolated or whether performance has drifted building-wide.
Keep the systems manual current with design intent, sequences, set points, asset data, tests, warranties, maintenance and changes. It becomes the operating reference for future teams.
Ask what is included, what is excluded, which findings support additional work and how the final result will be tested.
Common mistakes to avoid
- Starting with brand and tonnage before requirements.
- Using one zone for spaces with different schedules and solar exposure.
- Treating ventilation as an optional AC accessory.
- Hiding equipment above ceilings without safe service access.
- Commissioning only by checking whether units switch on.
- Approving work without asking how the final result will be tested and recorded.
How local conditions change the decision
Equipment model, building use and measured condition remain the primary inputs. Local heat, humidity, salt, dust, access and operating hours then shape the installation and maintenance plan.
Pondicherry
Coastal humidity, salt exposure, dense development and long cooling hours make drainage, outdoor airflow, corrosion condition and service access important planning inputs.
Villupuram
Strong daytime heat and seasonal dust increase the value of correct capacity, clean heat exchangers, protected pipework and practical preventive maintenance.
Cuddalore
Salt-laden air, monsoon moisture and commercial coastal exposure call for corrosion-aware equipment selection, sound mounting and documented inspections.
Chidambaram
Warm humid weather and mixed residential, institutional and business use require realistic occupancy, moisture, drainage and operating-hour assumptions.
Frequently asked questions
What is the first step in commercial HVAC planning?
Document the owner’s project requirements: spaces, schedules, comfort, indoor air, criticality, growth, energy, maintenance, budget and downtime tolerance.
Which HVAC system is best for an office building?
There is no universal best system. Compare load, scale, zones, ventilation, plant space, controls, service support, lifecycle cost and resilience.
Why is HVAC zoning important in offices?
Different orientations, occupancies and schedules need different cooling and control. Good zoning reduces complaints and unnecessary conditioning.
Is VRF the same as fresh-air ventilation?
No. VRF mainly moves heat between indoor and outdoor units. Outdoor-air and exhaust requirements need a coordinated ventilation design.
What should commercial HVAC commissioning test?
The plan may include installation verification, airflow or water balancing, controls, safeties, alarms, failure modes, zone response, drainage, training and documentation.
How should coastal exposure affect office HVAC design?
Address corrosion-suitable equipment and supports, outdoor airflow, coating care, drainage, electrical enclosure condition, inspection access and more frequent condition review where needed.
Talk to Turbo Cooling Solutions
Share the equipment model, site location, operating pattern and exact concern. Turbo Cooling Solutions can inspect the installation or system condition and explain the evidence before recommending work.